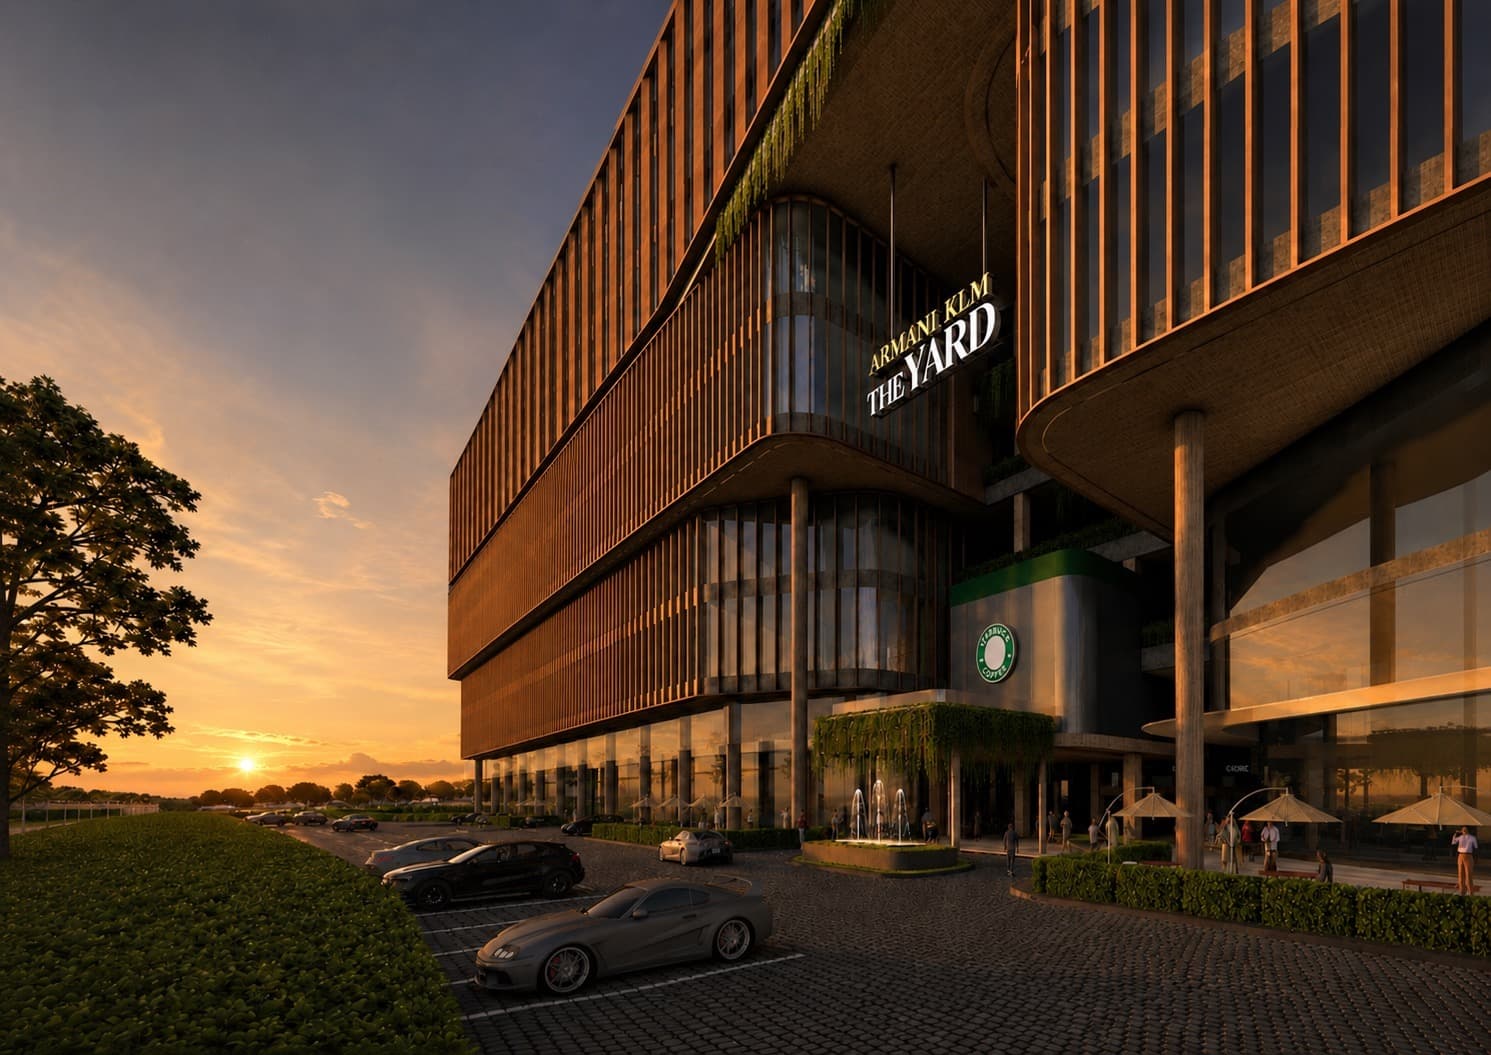
THE YARD BUKIT RAJA:
Bukit Raja’s
Lifestyle Vertical
Industrial
Development
Industrial spaces for logistics, operations
and a business frontage.
Where function meets the everyday
Make room for
more than business.
A business-industrial concept that brings operational space, a visible frontage and everyday amenities into one vertical address. Explore what works for your team, your customers and the way you move.
 Artist’s impression from the supplied sales kit
Built around access
Two-level speed ramps and direct vehicle access to selected unit doors.
A business frontage
Ground-floor industry shops and landscaped spaces described in the project concept.
Space to come together
An event hall, pickleball and gym/yoga are listed among the rooftop amenities.
Practical specifications
Three-phase power, high shutter access and parking provisions for selected units.
Source: supplied sales kit, pages 3, 12 and 14. Features are unit-specific and subject to the final fact sheet, approvals and development specifications. No use or operational capacity is guaranteed.
A vertical mix, built for business
Different spaces.
One connected address.
For the way you operate
Industrial spaces
Space for your operation, stock and business presence. Explore the selected unit's access, layout and permitted use with Michelle.
Request unit layouts Artist’s impression · not a selected-unit floor plan
Component counts and sizes from sales kit page 3. Images show the overall concept, not individual available units. Detailed floor plans were not included in the supplied kit; request the current unit layouts.
Indicative gross RM600–700 psf, from the team briefing. Confirm the selected unit's current price and package.
Ask for a current unit quotation ↗The practical details
Designed around
the way you operate.
Start with the documented features, then check the selected unit against your actual workflow.
Truck access
To selected unit doors
Driveways
As described for selected units
Floor-to-floor height
Not a clear-ceiling guarantee
Power supply
Ampere allocation to be confirmed
Flooring specification
Selected units; engineering confirmation needed
Speed-ramp concept
Vehicle limits need unit-specific confirmation
Source: sales kit page 12. These features apply to selected units only. Confirm the final fact sheet, approved use, structural loading and vehicle requirements before committing.
Bukit Raja, connected
Your business
doesn’t stand still.
The supplied sales kit places The Yard within the Bukit Raja industrial corridor, with connectivity to four major highways. Discuss your actual delivery routes and access needs with Michelle.
Routes, distances and travel conditions require verification. No travel-time or future rail-completion promise is made.
The project in perspective
Picture your next chapter.
Explore the developer’s architectural impressions.
Let’s find the right fit
Could The Yard
work for you?
Ask for a project briefing, the current sales kit, unit layouts or an availability discussion. Michelle will help you identify the next practical questions.
Indicative gross RM600–700 psf, from the team briefing. Confirm the selected unit's current price and package.